

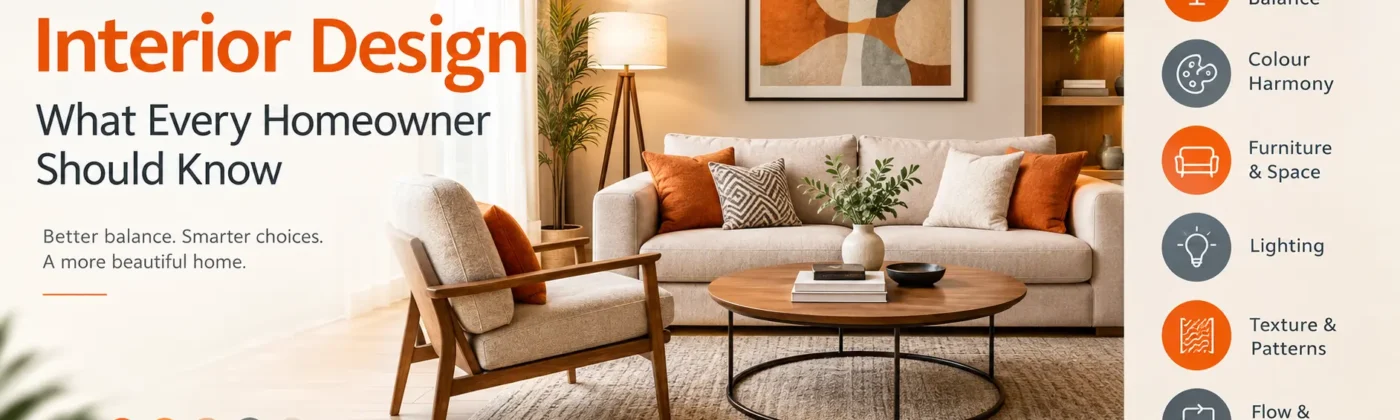
The Golden Rule in Interior Design – What Every Homeowner Should Know
Have you ever walked into a home that immediately felt comfortable, organised and visually pleasing? Often, the difference is not the price of the furniture or the number of decorative pieces. It comes down to how everything works together. Good interior design is largely about proportion, scale, balance, colour and flow. When these elements are planned properly, a room can feel spacious and comfortable even without expensive furniture or excessive decoration.
At The Royal Interior Studio, these principles are central to creating interiors that are practical and visually appealing. Whether you are furnishing a new apartment, renovating your existing home or planning a complete home interior, understanding these basic design principles can help you make better decisions. Let’s explore the golden rules that can help create a more balanced and comfortable home.
What Is the Golden Rule in Interior Design?
In interior design, the term golden rule often refers to the importance of proportion and balance. These principles help determine how furniture, colours, textures, lighting and decorative elements relate to one another and to the room itself. A beautifully designed room does not necessarily need to be perfectly symmetrical. Instead, the elements should have a comfortable relationship with each other. For example, a large sofa may look impressive in a furniture showroom but could make a small living room feel crowded. Similarly, a very small rug under a large seating arrangement can make the entire room look disconnected.
The goal is to create visual harmony, where each element has enough space and feels appropriate for the room.
Understanding the Golden Ratio in Interior Design
Another useful design principle is the Golden Ratio, which is approximately 1:1.618. It has been used in art, architecture and design for centuries as a way of creating pleasing proportions.
You do not need to calculate the Golden Ratio for every piece of furniture in your home. Instead, it can be used as a general design idea when considering the relationship between different areas, shapes and objects. For instance, a large piece of furniture can be balanced with smaller decorative elements, while a larger wall can be divided into sections that feel proportionate rather than completely random. The Golden Ratio is best treated as a guideline rather than a strict rule. Good interior design also depends on the room’s function, architecture, personal preferences and lifestyle.
Why Proportion and Balance Matter
Proportion describes the relationship between the size of one element and another element or the room as a whole. Balance refers to how visual weight is distributed throughout a room. Visual weight can come from size, colour, shape, texture or even lighting.
When these elements are well planned, a room generally feels more comfortable and organised.
Some common signs of poor proportion or balance include:
- An oversized sofa taking up most of a small living room
- A tiny rug that does not connect the seating area
- Too many large decorative objects in one area
- One side of the room appearing much heavier than the other
- Empty corners next to overcrowded areas
- A large wall with artwork that is too small for the available space
Before buying new furniture or décor, consider how each item will relate to the rest of the room.
The 60-30-10 Rule for Colour
The 60-30-10 rule is a popular guideline for creating a balanced colour palette.
It generally divides colours into three levels:
- 60% – Dominant colour: Usually walls, flooring or larger furniture
- 30% – Secondary colour: Curtains, rugs, furniture or larger decorative elements
- 10% – Accent colour: Cushions, artwork, lamps and smaller accessories
For example, a living room could have warm beige walls and flooring as the dominant colour, navy seating and curtains as the secondary colour, and mustard or terracotta accents through cushions and artwork. The result can feel coordinated without every item matching exactly. However, the 60-30-10 rule does not need to be followed mathematically. It is simply a useful starting point for homeowners who are unsure how to combine colours.
Choosing the Right Furniture Size
Furniture has a major impact on the proportion of a room. Choosing pieces based only on appearance can lead to problems later.
Before buying a sofa, dining table, bed or wardrobe, consider:
- The length and width of the room
- Ceiling height
- Door and window positions
- Existing furniture
- Walking and circulation space
- Doorway and staircase access for delivery
- How the furniture will be used every day
A general planning guideline is to maintain around 30–36 inches of comfortable walking space around important circulation areas, wherever the room allows. The exact clearance will depend on the furniture and layout, so always measure the actual space before making a purchase.
How Furniture Placement Affects Room Flow
Even correctly sized furniture can look awkward when it is placed incorrectly. In larger living rooms, consider moving some furniture away from the walls to create a defined conversation area. This can make the room feel more inviting instead of leaving a large space in the centre. Rugs can also help define different zones. In a seating area, a rug that reaches at least the front legs of the main furniture can visually connect the pieces. Avoid automatically pushing every piece of furniture against the wall. The best arrangement depends on the room’s shape, furniture size and how people move through the space.
Creating Balance with Textures
A room can have the right colours and furniture but still feel flat if every surface has the same texture. Combining different textures can add depth and interest.
For example, you could combine:
- Soft fabrics such as linen, cotton or velvet
- Smooth surfaces such as glass or polished wood
- Metals for subtle contrast
- Natural materials such as rattan, jute or stone
- Textured wall finishes or fabrics
The key is not to use as many textures as possible. Instead, choose materials that complement one another. A simple combination of soft textiles, natural materials and a few smooth surfaces can make a room feel more layered without becoming visually busy.
Using Patterns Without Making a Room Look Busy
Patterns can bring personality to an interior, but too many competing patterns can make a space feel chaotic.
A useful approach is to create a hierarchy:
- One larger or stronger pattern
- One medium-scale pattern
- Smaller patterns or subtle textures
Try to connect them through at least one common colour or visual element. For example, a patterned rug can become the main feature while cushions and curtains use simpler patterns or solid colours that complement it.
The Role of Lighting in Interior Balance
Lighting is one of the most important parts of interior design because it affects how we see colour, texture, furniture and space. A room with excellent furniture can still feel uncomfortable if the lighting is too harsh, too dark or poorly distributed.
Three Types of Lighting
A well-planned room generally combines three main types of lighting:
Ambient lighting: Provides overall illumination through ceiling lights, chandeliers, recessed lights or other general fixtures.
Task lighting: Provides focused light for activities such as reading, cooking, working or applying makeup.
Accent lighting: Highlights specific features such as artwork, shelves, architectural details or decorative walls.
Combining these layers creates more flexibility than depending on one ceiling fixture.
Common Lighting Mistakes
Some common mistakes homeowners make include:
- Using only one overhead light
- Leaving corners of the room too dark
- Choosing a bulb colour that does not suit the interior
- Ignoring natural light when planning furniture
- Placing lights without considering important architectural features
- Using overly bright lighting in areas meant for relaxation
Natural light should also be considered during the planning stage. Window placement, curtains, furniture positioning and reflective surfaces can all affect how daylight moves through a room.
Applying Interior Design Principles to Different Rooms
Every room has a different purpose, so the way you apply proportion and balance should change accordingly.
1. Living Room
The living room should encourage comfortable movement and conversation.
Start with the main seating arrangement and focal point, such as a TV unit, artwork, fireplace or large window. Then position other furniture around it. Make sure the seating is neither too tightly packed nor so far apart that conversation becomes difficult.
2. Bedroom
Bedrooms often benefit from a calm and organised arrangement. A bed should have enough visual space around it, while bedside tables and lamps can provide symmetry. However, perfect matching is not necessary. Different objects can still work together when their size, colour or visual weight is balanced. Storage should also be planned carefully so wardrobes and cabinets do not overwhelm the room.
3. Kitchen
In kitchens, proportion and balance are closely connected to functionality. Storage, appliances, work surfaces and seating should be planned around how the kitchen will actually be used. Avoid placing too many heavy cabinets or appliances in one area while leaving the rest of the kitchen underused.
4. Home Office
A home office needs to support concentration and comfortable work. The desk should be appropriately sized for the room, while the chair should allow comfortable movement. Storage should be sufficient without taking up unnecessary floor space. In smaller offices, avoiding oversized furniture is particularly important.
Don’t Forget Vertical Space
Interior design is not limited to the floor. Walls, ceilings, windows and vertical storage all contribute to the overall appearance of a room. Tall curtains, appropriately sized artwork, vertical storage and well-positioned lighting can help make better use of wall height. At the same time, avoid filling every wall simply because space is available. Space can be an important part of a well-designed interior.
Common Interior Design Mistakes to Avoid
Many interior problems can be prevented with better planning.
Some common mistakes include:
- Buying furniture without measuring first
- Choosing pieces individually without considering the whole room
- Using too many colours
- Repeating the same accent colour everywhere
- Selecting rugs that are too small
- Overcrowding rooms with unnecessary furniture
- Ignoring vertical space
- Using only one type of lighting
- Focusing on appearance while ignoring functionality
- Following trends without considering personal lifestyle
A good interior should not only look attractive. It should also work comfortably for the people who live in it.
When Should You Consider Professional Interior Design Help?
Many small design updates can be handled yourself. Rearranging furniture, changing cushions, updating lighting or introducing new artwork can make a noticeable difference.
Professional interior design can become particularly useful when you are:
- Designing a new home
- Renovating multiple rooms
- Working with an unusual layout
- Planning built-in storage
- Coordinating colours and materials throughout the home
- Balancing functionality with aesthetics
- Managing a complete home interior project
A professional designer can consider the complete picture rather than treating every room as a separate project. For homeowners planning interior design in Vadodara, working with an experienced studio such as The Royal Interior Studio can help bring together space planning, furniture selection, colours, materials, lighting and overall design direction.
How to Apply These Rules Without Overthinking Your Home
You do not need to redesign your entire home to improve its appearance.
Start with one room and look at five things:
- Scale: Is the furniture appropriate for the room?
- Proportion: Do the different elements relate well to each other?
- Colour: Is there a clear and comfortable colour palette?
- Balance: Does one side of the room feel much heavier than the other?
- Flow: Can people move around the room comfortably?
Small adjustments can make a surprisingly large difference.
Moving a rug, changing the position of a sofa, replacing an oversized accessory or adding another layer of lighting may improve the room without requiring a complete renovation.
Conclusion
The golden rule of interior design is not about following one rigid formula. It is about understanding proportion, scale, balance, colour, texture, lighting and flow, and using these elements together to create a comfortable space. The Golden Ratio and the 60-30-10 colour rule can provide useful starting points, but your home’s layout, lifestyle and personal taste should always guide the final design. A well-designed home does not have to be filled with expensive furniture or excessive decoration. The right pieces, in the right proportions and placed thoughtfully, can create a space that feels comfortable, functional and complete.
At The Royal Interior Studio, the focus is on creating interiors that combine practical planning with a considered visual style. Whether you are updating one room or planning a complete home interior, working with an experienced Interior Designer in Vadodara can help you make better use of your space while creating an interior that reflects your lifestyle and personal taste. Thoughtful design can make your home more functional, balanced and comfortable for everyday living.
Frequently Asked Questions
1. What is the golden rule in interior design?
The golden rule refers to the importance of proportion, scale and balance when arranging furniture, colours, textures and other elements within a space. These principles help create a visually harmonious and functional interior.
2. What is the Golden Ratio in interior design?
The Golden Ratio is a proportion of approximately 1:1.618 that is often used as a design guideline. It can help create visually pleasing relationships between different elements, although it does not need to be followed exactly.
3. What is the 60-30-10 colour rule?
The 60-30-10 rule is a popular colour guideline. Around 60% of the room uses a dominant colour, 30% a secondary colour and 10% an accent colour.
4. How do I choose furniture that fits my room?
Measure the room before buying furniture and consider doorways, windows, existing pieces and walking space. Furniture should be appropriately scaled to the room rather than chosen based only on its appearance.
5. How important is lighting in interior design?
Lighting affects how colours, textures and furniture are perceived. Combining ambient, task and accent lighting can make a room more functional and visually comfortable.
6. Can I apply interior design principles myself?
Yes. Basic principles such as measuring furniture, balancing colours, improving lighting and creating clear circulation can be applied yourself. Larger renovations or complete home projects may benefit from professional interior design guidance.
7. Does every room need to be symmetrical?
No. Symmetry can create a calm and organised appearance, but it is not essential. Asymmetrical arrangements can also feel balanced when the visual weight of the elements is distributed thoughtfully.